Showing posts with label CAD. Show all posts

Sunday, March 23, 2008

Table from "Golf Design Tools"


The above image is of Mike Strantz drawing a perspective view of a golf hole - prior to construction. He used them to convey his intent to clients and the builder - often himself.


The following is a table that didn't make the print version of "Golf Design Tools: PAD vs. CAD." the intent is to highlight some method differences.

Some advantages of using CAD
Massive ability to reiterate - possible to create hundreds of routings
Ability to view and print at any scale
Volumetric and area computation ability
Organization and layers
No document scale i.e. one metre is equal to one metre
Limitless document space or size
Slope and drainage analysis
Programmable to repeat complex tasks like creating a scorecard or BOM
Communication and file sharing
Ease of importing into other documents
Fast renderings but look computerish
Input devices - mouse or large digitizer

Some advantages of using PAD
Familiarity - lots and lots of experience with well rehearsed rituals
The architect the client hired can do the design
Inexpensive tools – paper, pencil, scale and eraser
Ability to turn and angle the paper most comfortably
No upgrades ever
Don’t have to know what a node or handle are – no computer babble
Valuable originals like the recently unearthed copy of Colt’s Pine Valley plan
Beautiful renderings
Planimeter allows for area calculations
Digital cameras can capture work
Can work without electricity
Colors are true WYSIWYG with extensive ranges of values

Some advantages of using illustration software
Ability to draw freehand digitally in vector format
Grab and nudge a layer, sub-layer or group of items
Beautiful and economical renderings easily editable and scaleable
Routing directly on a digital aerial photograph
Computed properties and calculated BOM
Automatic tracing of scanned images
Associative symbols – especially for irrigation
Dragable scales and digital templates
Draw on tablet or directly on a special monitor or tablet pc
File is automatically set up with preferences – borders – textures – scales - colors
Ability to e-mail, import into other documents, export for the web
Adding effects like randomness or shadows
Filling features like bunkers and greens with artistic textures
Work entirely in a single file without breaking associativity
No marker lines, unless you want them
Programmable and plug-ins
No smudges or spills
Extensive knowledge base of users, training and support
Almost anyone can draw using the program and tablet

Thursday, March 13, 2008

Why no CAD?

In yesterday's article I mentioned a subtle difference in the design process. In the engineering world CAD progressed from 2-D drawings, to 3-D wireframes, to surface models to solid models. What is the difference? Wireframes & surface models do not have density - they are weightless - while a solid model has real world properties and can be measured as if it were in an idealized real world.

Recently at The Caddyshack, my friend Ian Andrew's blog, he referenced yesterday's article - I used him for a quote. In the article I described a new way to design - and what I was referring to was the switching from a 3-D wireframe to surface modeling. Currently almost all designers creating plans design by use of topographic contours - whether it is a pencil - PAD - or a computer - CAD. Both techniques create a 3-D "model". The output is the final drawings that can be bid on and built by a builder.

A different way to design would be to work with a surface model and contour or shape the land as desired. The computer would then create the contour lines and ideally process the drawings for construction. There are two technical problems, getting the data in and getting the data out - the article talks about those. For me it isn't worth the effort given how much work can be done in the field improvising. To paraphrase Pete Dye when asked why he spends so much time in the field "I'm here trying to make the course better than the plans!". so even with a full set of plans at Wolf Point, we spent most of our time working with them as a general guidelines.

The picture above is my workstation. So while it does look like CAD, technically it isn't. I use a drawing program to replicate the same manner of design as if one were to use a pencil -- the difference is that when I draw on the tablet it is instantly digital - and a host of other benefits. I created a table to compare the methods that didn't make the final version of the article - I'll try to find it for the weekend.

You can find one of those keyboards here - they work great.

Wednesday, March 12, 2008

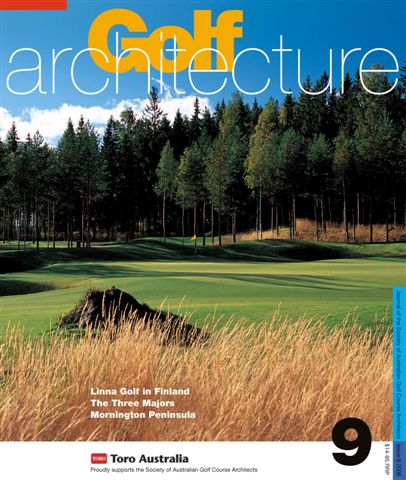
Golf Architecture Journal 9 - PAD vs. CAD

The Society of Australian Golf Course Architects produces an annual journal. Issue 9 (2006) included an essay written by me, entitled "Golf Design Tools: PAD vs. CAD." PAD stands for Pencil Aided Design and CAD computer aided design. This is a good primer for what I'll be describing tomorrow. Here is where you can purchase this issue and others SAGCA.